
BEDS3
BATHS2 full
SQUARE FEET1,404
MLS#964751
STATUSActive
PROPERTY TYPEResidential - Single Family
SUBDIVISIONHerbert C Huber 33 Sec 01
SCHOOLHuber Heights
Property Description
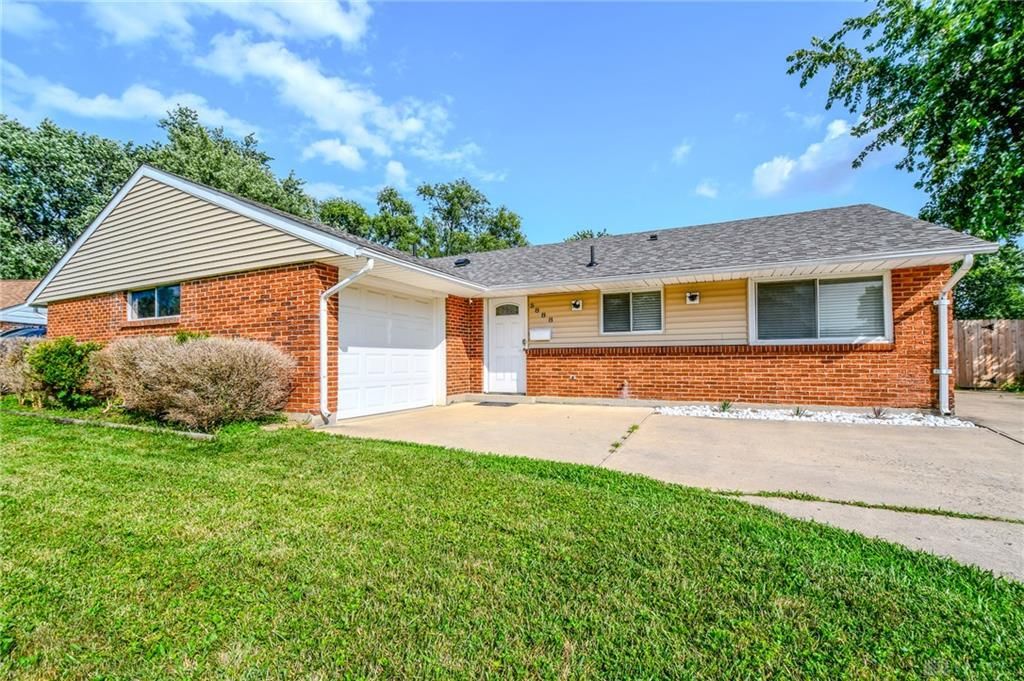
Beautifully maintained and move-in ready, this spacious ranch offers over 1,400 square feet of comfortable living space with 3 bedrooms, 2 full baths, and an attached one-car garage. The oversized primary bedroom provides a relaxing retreat, while the guest bedroom features its own attached bath, making it ideal for visitors or multigenerational living. Designed for both everyday living and entertaining, the home boasts a large family room, separate dining room, and an inviting kitchen with plenty of space to gather. Step outside and discover your own private backyard oasis! The freshly painted in-ground pool (2025) is surrounded by multiple sitting areas, a beautiful gazebo, and a storage shed—creating the perfect setting for summer fun, outdoor dining, or peaceful evenings at home. Enjoy peace of mind with numerous recent updates, including a new roof (2026), new privacy fence (2026), pool freshly painted (2025), and cast iron plumbing converted to PVC (2025). Close to shopping, highways, schools and entertainment!
Property Features
Property Type: Residential - Single Family
Cooling: Central
Fenced: Yes
Garage: 1 car attached
Heating: Natural Gas
Lot Size: 0.27 Acres
Stories: 1.0
Taxes: $2,800
Year Built: 1960
Feature Descriptions
Appliance Features: Dishwasher, Garbage Disposal, Microwave, Range, Refrigerator
Basement Features: Slab
Exterior: Brick
Garage Features: 1 Car, Attached
Lot Dimensions: Of Record
Outside Features: Fence, Inground Pool, Patio, Porch
Room Sizes
Family Room: 17 X 16 Level - Main
Kitchen: 10 X 8 Level - Main
Dining Room: 8 X 6 Level - Main
Primary Bedroom: 20 X 10 Level - Main
Bedroom: 10 X 12 Level - Main
Bedroom: 10 X 10 Level - Main
Entry Room: 10 X 4 Level - Main
Laundry: 9 X 5 Level - Main
Local Schools
School District: Huber Heights
Listed By / Shown By
Listed By
Agency Name: Coldwell Banker Heritage
Agency Phone: (937) 434-7600
Shown By
Agent Name: Yasmin De Jesus
Agent Phone: (614) 592-3240

Estimate Your Payment
Estimated Payment
$ 1,333.14 per month $1,028.34 Principal & Interest $233.33 Property Tax $71.46 Homeowner's InsuranceChange Payment Information

Privacy Policy / DMCA Notice / ADA Accessibility


This site is hosted, designed and copyright
© 1994 - 2026 by
Delta Media Group, Inc. -- Patent Pending --